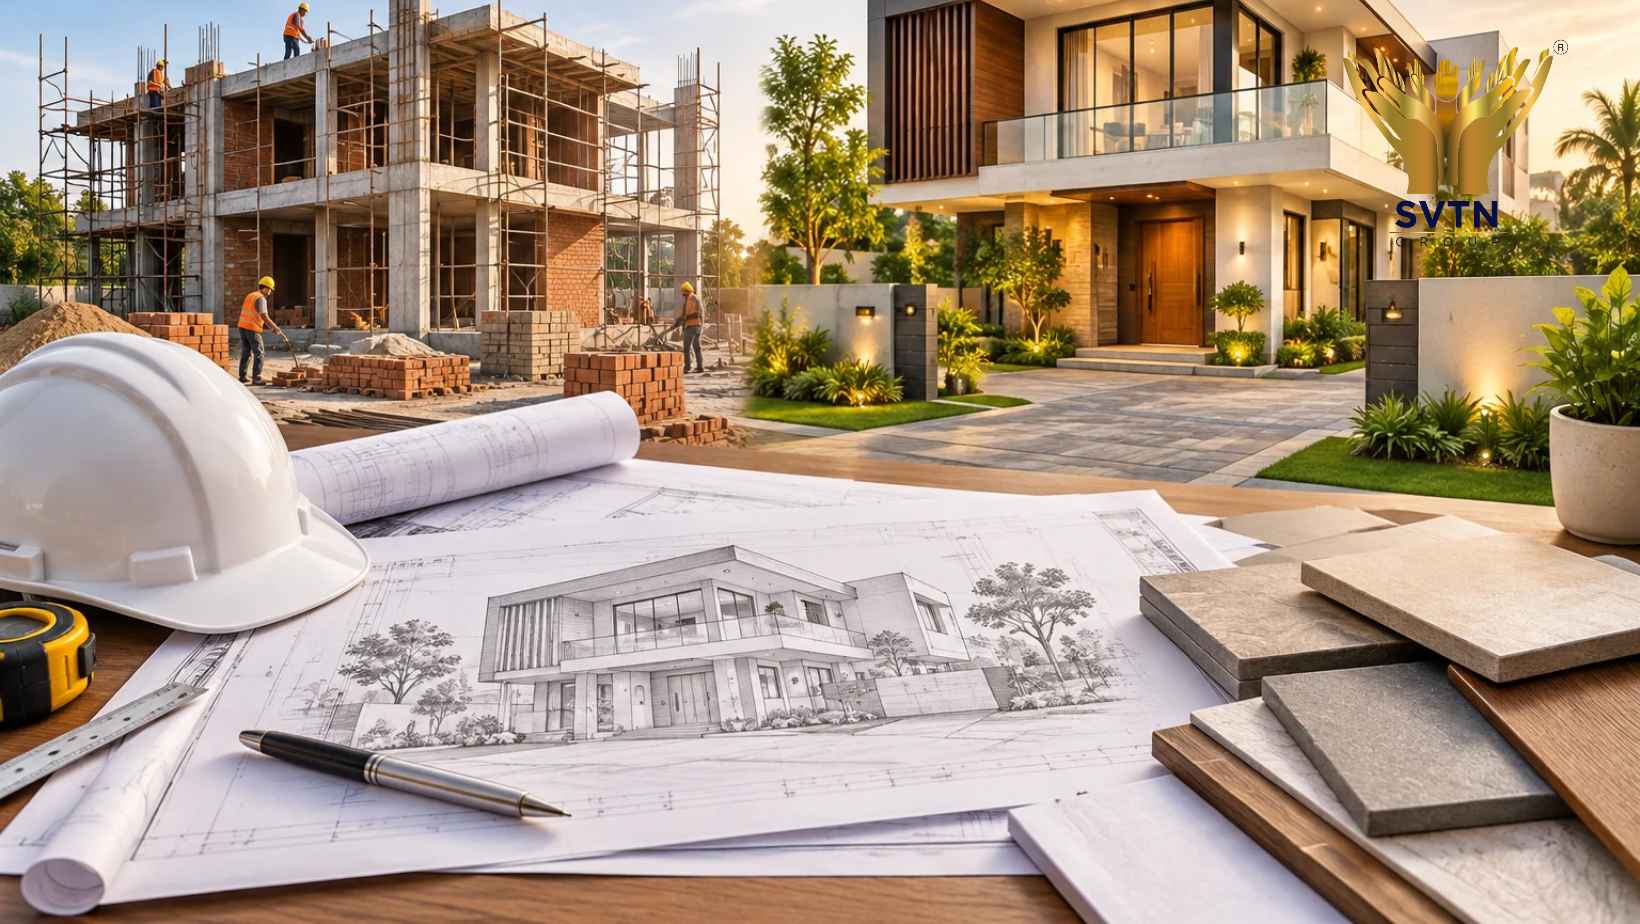
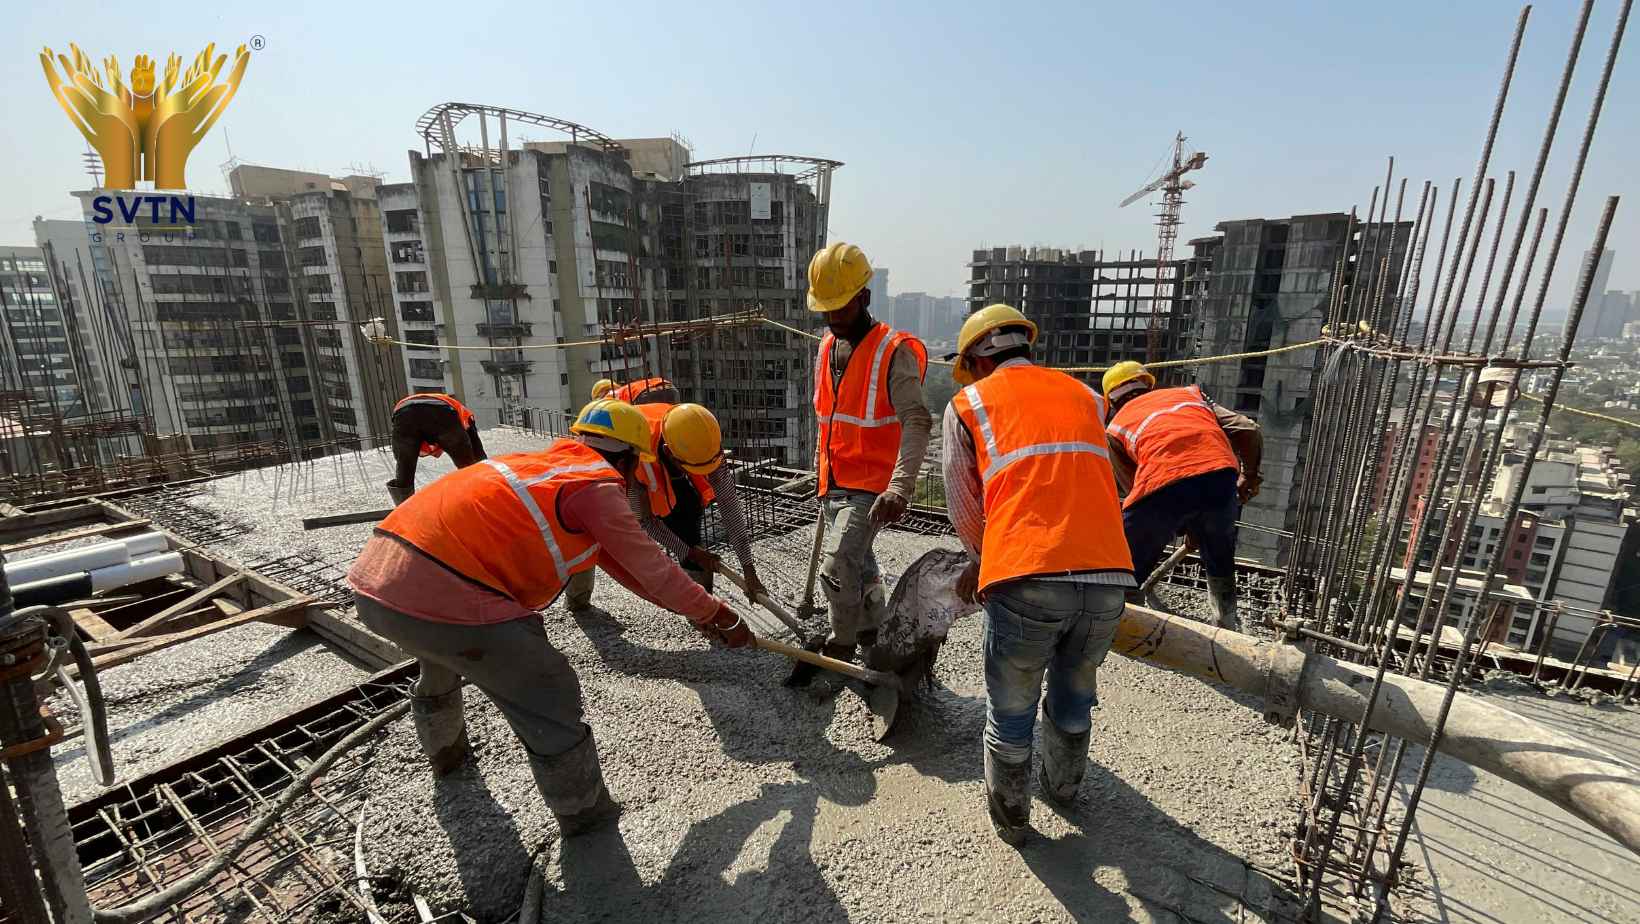
Choosing the right structural system is one of the most important decisions you’ll make before building a home. While architectural design determines how your home looks, the structural system determines how safe, durable, and adaptable it will be for decades to come. Many homeowners compare load-bearing structures and RCC (Reinforced Cement Concrete) frame structures, but the best choice depends on factors such as your budget, plot size, number of floors, future expansion plans, and local soil conditions.
This guide explains the differences, advantages, disadvantages, costs, and ideal use cases to help you make an informed decision.
Quick Answer
Which is better: a load-bearing structure or an RCC frame structure?
For most modern residential and commercial buildings, an RCC frame structure is generally the preferred option because it offers greater structural strength, better earthquake resistance, flexible layouts, and easier future expansion. A load-bearing structure can still be suitable for small single-storey or G+1 homes where budgets are limited and no future expansion is planned.
What Is a Load-Bearing Structure?
A load-bearing structure is a traditional construction method where the walls themselves support the weight of the roof, slabs, and upper floors. The load is transferred directly from the walls to the foundation without relying on columns or beams.
- Key Characteristics
- Thick masonry walls
- Limited building height
- Simple construction technique
- Lower initial construction cost
- Suitable for smaller residential buildings
What Is an RCC Frame Structure?
An RCC frame structure consists of columns, beams, slabs, and foundations that carry the building load. The walls mainly act as partitions rather than structural supports, allowing greater design flexibility.
- Key Characteristics
- Reinforced concrete columns and beams
- Strong structural framework
- Flexible room layouts
- Suitable for multi-storey buildings
- Better seismic performance
Load-Bearing vs RCC Frame Structure: Comparison
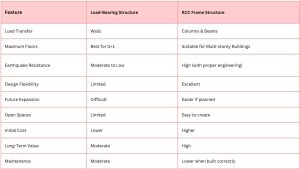
Advantages of a Load-Bearing Structure
A load-bearing system may still be practical for certain projects.
Lower Initial Construction Cost
Since fewer structural elements are required, the initial investment may be lower for smaller homes.
Simple Construction
Traditional masonry techniques are familiar to many local construction teams.
Suitable for Small Homes
Independent houses with one or two floors often use this method successfully.
Faster for Small Projects
Where designs are simple, construction may progress efficiently.
Disadvantages of a Load-Bearing Structure
Limited Height
Generally suitable only for low-rise buildings.
Less Flexible Design
Removing or modifying structural walls later is difficult.
Smaller Room Sizes
Large open living spaces are harder to achieve.
Limited Future Expansion
Adding extra floors later may require significant structural assessment and strengthening.
Lower Earthquake Performance
Rigid masonry walls are generally more vulnerable during seismic activity than well-designed RCC frame structures.
Advantages of an RCC Frame Structure
Excellent Structural Strength
The reinforced concrete framework distributes loads efficiently, making it suitable for larger and more complex buildings.
Better Earthquake Resistance
When designed according to relevant structural standards, RCC frames offer improved performance during earthquakes because the structural system is engineered to absorb and distribute forces.
Flexible Interior Design
Since internal walls are usually non-load-bearing, layouts can often be modified more easily.
Future Expansion
If expansion is considered during the design stage, additional floors or extensions are generally easier to accommodate.
Modern Architecture
RCC structures support:
- Large windows
- Open floor plans
- Double-height living rooms
- Cantilever balconies
- Contemporary villa designs
Higher Long-Term Value
The durability and adaptability of RCC structures often contribute to lower lifecycle costs.
Disadvantages of an RCC Frame Structure
Higher Initial Investment
More steel, concrete, formwork, and engineering input generally increase upfront costs.
Skilled Supervision Is Essential
Proper structural design, reinforcement placement, and quality control are critical to long-term performance.
Longer Planning Phase
Engineering, drawings, and approvals typically require more detailed planning than simpler construction systems.
Which Structure Costs Less?
Many homeowners ask whether RCC construction is worth the additional cost.
While load-bearing construction may reduce initial expenses for small buildings, cost should not be the only deciding factor.
Consider:
- Expected lifespan
- Future modifications
- Maintenance
- Safety
- Resale value
- Structural flexibility
In many cases, the long-term value of an RCC frame outweighs the higher upfront investment.
Which Structure Is Better for Pune?
Pune’s urban growth, evolving building regulations, and preference for modern home designs make RCC frame structures a common choice for new residential construction.
RCC construction is particularly suitable for:
- Villas
- Duplex homes
- Premium bungalows
- Apartment buildings
- Commercial developments
For small rural homes or compact G+1 houses with no plans for expansion, a load-bearing structure may still be appropriate after consulting a structural engineer.
Expert Considerations Before Choosing
Before deciding on a structural system, evaluate:
- Plot dimensions
- Soil investigation report
- Number of planned floors
- Local development regulations
- Future expansion plans
- Architectural requirements
- Budget
- Seismic considerations
A structural engineer should always make the final recommendation based on the project’s technical requirements.
Common Mistakes Homeowners Make
Avoid these common errors:
- Choosing based only on initial cost
- Ignoring soil conditions
- Planning for future expansion too late
- Using poor-quality materials
- Skipping structural engineering
- Hiring inexperienced contractors
- Making structural changes without expert advice
How SVTN Group Helps Homeowners Build Stronger Homes
At SVTN Group, we understand that every home has unique structural requirements. Our team works with architects, structural engineers, and project managers to recommend the most suitable construction system based on your plot, design goals, budget, and long-term plans.
Our approach includes:
- Site assessment
- Structural planning
- Quality material selection
- Engineering supervision
- Construction quality checks
- Transparent project management
By combining sound engineering with careful execution, we aim to build homes that are safe, durable, and designed for the future.
Conclusion
Both load-bearing and RCC frame structures have their place in residential construction. A load-bearing structure can be a practical solution for smaller, low-rise homes with straightforward layouts. However, for most modern homes that require flexibility, safety, and the possibility of future expansion, an RCC frame structure is generally the more versatile option.
The right decision depends on technical factors rather than preference alone. Consulting experienced construction professionals and structural engineers early in the planning stage helps ensure your home is designed to meet both current needs and future aspirations.
Frequently Asked Questions
Which structure is better for a bungalow?
An RCC frame structure is generally preferred because it allows open layouts, larger spans, and easier future modifications.
Is RCC construction stronger than a load-bearing structure?
When properly designed and constructed, RCC frame structures typically provide greater structural strength and better seismic performance than traditional load-bearing systems.
Can I build two floors with a load-bearing structure?
Some load-bearing buildings can accommodate G+1 construction, but the design depends on engineering calculations, soil conditions, and applicable building codes. Always seek professional advice before planning additional floors.
Which structure lasts longer?
The lifespan of either system depends on design quality, construction practices, materials, and maintenance. Well-built RCC structures are often chosen for their durability and adaptability over the long term.
Is RCC construction worth the extra cost?
For many homeowners, the added investment is justified by improved flexibility, structural performance, and long-term value, especially when planning a modern home or future expansion.