Finding the right plot is one thing. Designing a comfortable home on it is another.
In Pune, not every residential plot is a large, perfectly proportioned rectangle. Some plots have limited frontage, unusual dimensions, neighbouring buildings close to the boundaries or restrictions that affect how much space can actually be built.
Yet a narrow plot doesn’t automatically mean you have to compromise on your dream home.
With thoughtful planning, even a compact plot can accommodate comfortable bedrooms, practical storage, good daylight, ventilation and functional living spaces. The key is to design around the plot’s actual characteristics rather than trying to fit a standard house plan into an unsuitable space.
If you’re researching architecture firms in Pune, understanding these design challenges can help you have a more productive conversation with an architect before finalising your home layout.
Can You Build a Comfortable House on a Narrow Plot?
Yes, provided the plot’s dimensions, applicable development rules and structural requirements allow a suitable design.
The challenge is that narrow plots offer less flexibility in arranging rooms, circulation, parking and open spaces.
A conventional layout may create long corridors, poorly lit rooms or awkward corners. The solution is not necessarily to build fewer rooms. It is to understand how the available space can work more efficiently.
A good design begins by asking how you want to live in the house, which spaces matter most and how the plot can accommodate those priorities.
1. Start With the Actual Plot Dimensions
Before discussing room sizes, establish the plot’s exact dimensions and boundaries.
Two plots with the same total area can offer very different design possibilities depending on their frontage, depth and shape.
A narrow frontage may make parking and the entrance challenging. A deep plot may offer opportunities for courtyards or rear open spaces, subject to applicable requirements.
The architect should also consider setbacks, access, orientation, neighbouring buildings and other site constraints.
The usable design area matters more than the plot area mentioned in an advertisement.
2. Prioritise the Floor Plan Before the Elevation
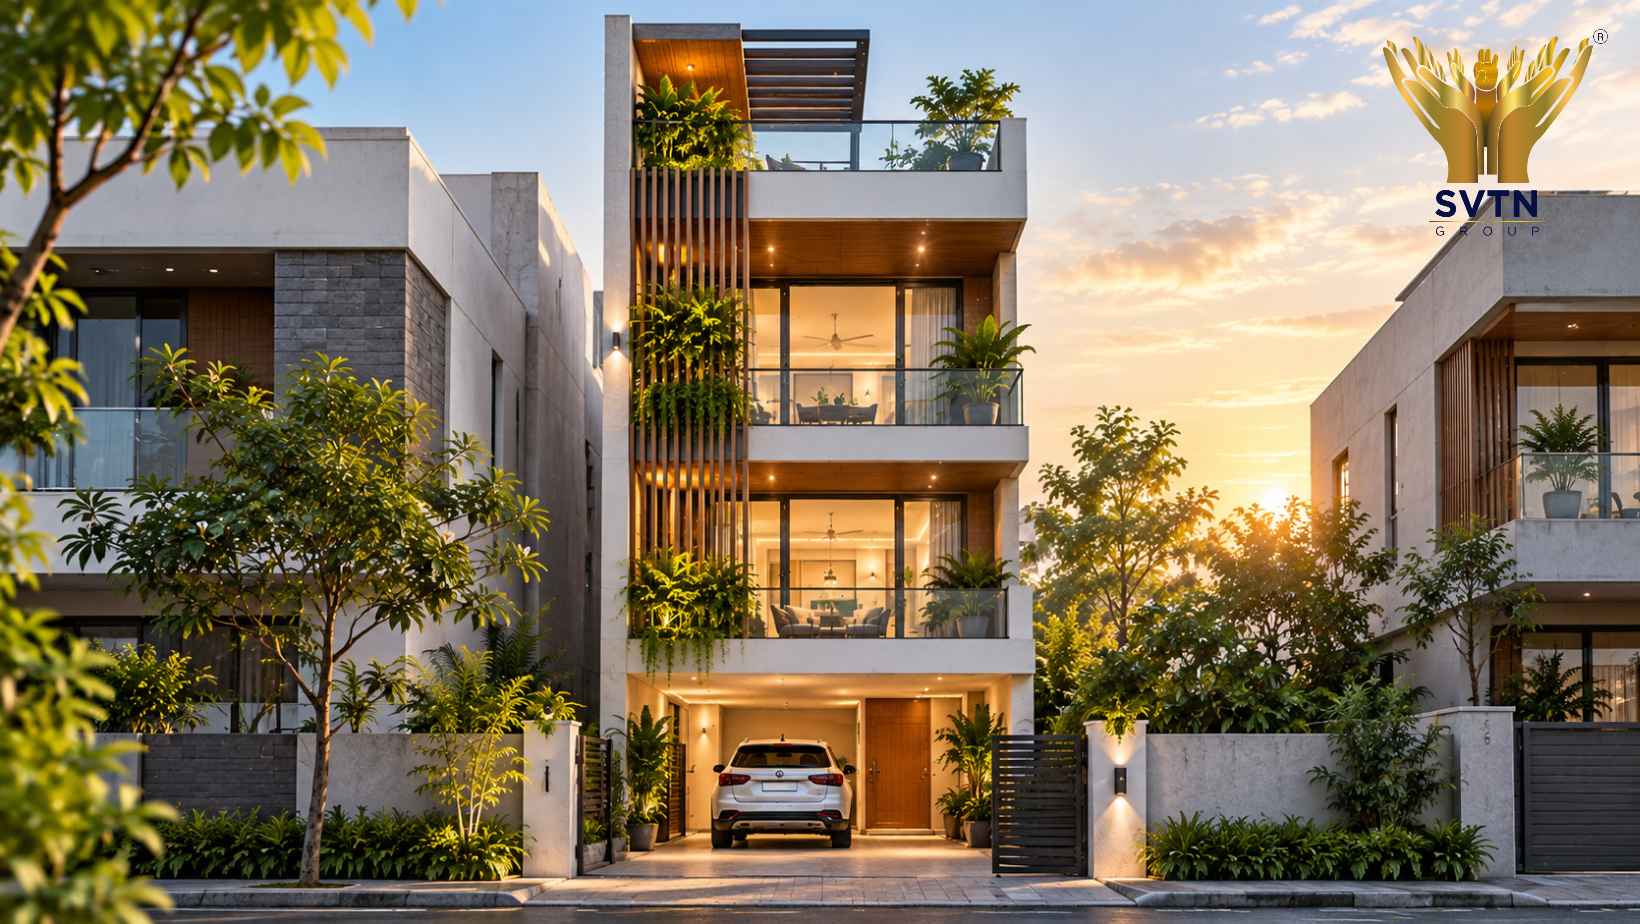
It is tempting to begin with the exterior appearance. Many homeowners already have reference images of modern facades, balconies and large windows.
But on a narrow plot, the floor plan deserves attention first.
Consider how people will enter the home, move between rooms, access the staircase and use shared spaces. Think about furniture placement, storage and privacy.
Once the internal layout works well, the exterior can be developed around it.
This approach helps prevent a common problem: a house that looks impressive from the road but feels inconvenient to live in.
3. Make Every Room Earn Its Space
In a narrow home, unnecessary circulation can consume valuable floor area.
For example, a long passage may take up space that could otherwise improve a bedroom, create storage or make the living area more functional.
An architect can explore whether the layout can reduce wasted circulation without compromising privacy or accessibility.
Room proportions matter too. A room shouldn’t be judged only by its area; its shape, door position, window placement and furniture arrangement all influence usability.
The aim is to create spaces that feel practical rather than simply maximising the number of rooms.
4. Plan Natural Light Carefully
Daylight can be a challenge when a plot is surrounded by neighbouring buildings.
If windows are limited to one side, some rooms may receive less natural light than expected.
Depending on the site and design, options such as strategically placed windows, internal courtyards, skylights or appropriately planned double-height spaces may help.
These solutions must be assessed against structural requirements, privacy, waterproofing and applicable regulations.
The important thing is to think about daylight while the layout is being developed, rather than trying to solve every dark corner after construction.
5. Design for Ventilation and Privacy Together
A narrow plot may have neighbouring homes close to its boundaries.
That can make it difficult to provide ventilation without compromising privacy.
Window placement, room orientation and internal planning need to work together.
Depending on the plot, an architect may explore openings on different sides, ventilated service areas or internal open spaces where feasible.
Cross ventilation also depends on wind conditions and the surrounding built environment, so it shouldn’t be assumed simply because two windows appear on a drawing.
The design should consider how air can actually move through the house.
6. Think Carefully About Staircase Placement
In a multi-storey home, the staircase can occupy a substantial amount of space.
Its location affects circulation, room arrangement, privacy and access to upper floors.
Placing it without considering the complete layout may create awkward passages or reduce the usable area of adjacent rooms.
A well-planned staircase should fit naturally into the circulation strategy while meeting applicable safety and building requirements.
If you plan to construct additional floors in the future, discuss that intention with the architect and structural engineer from the beginning. Future expansion should never be assumed without appropriate design and approvals.
7. Solve Parking Before Finalising the Ground Floor
Parking is often one of the most difficult elements to accommodate on a narrow plot.
A car’s footprint is only part of the requirement. You also need to consider vehicle entry, turning, door opening and safe pedestrian movement.
If parking is planned at ground level, it can affect the location of the entrance, staircase and living spaces.
Discuss the number and type of vehicles you expect to accommodate before the floor plan is finalised.
The design must also comply with the applicable development requirements for the property.
8. Use Storage as Part of the Architecture
Storage is often added late in the design process, after the major rooms have been planned.
On a compact plot, this can create clutter or reduce the usable space in bedrooms and living areas.
Instead, think about storage from the beginning.
Depending on the layout, storage can be integrated into wardrobes, under-stair areas, utility spaces or carefully planned wall recesses.
The goal is to provide practical storage without making the home feel cramped.
9. Choose Materials and Finishes With Proportion in Mind
Finishes influence how a compact space looks and feels.
Consistent flooring, thoughtful lighting, well-proportioned openings and a coordinated material palette can create visual continuity.
However, design choices should also consider durability, maintenance, heat gain and budget.
Large glass surfaces, for example, may create a spacious appearance but need to be evaluated for solar exposure, privacy and thermal comfort.
The best material is not always the trendiest one. It is the one that suits the design, site and everyday use of the house.
10. Consider Future Needs Before the Design Is Finalised
A home may need to accommodate changing family requirements over time.
You might need a home office, an additional bedroom, space for elderly family members or improved accessibility.
It is easier to discuss these requirements during planning than to make substantial modifications after construction.
Future needs should still be balanced against the plot’s limitations, budget and applicable regulations.
A flexible layout is useful only when the proposed changes are technically and legally feasible.
Common Mistakes When Designing a Narrow Plot
One common mistake is copying a house plan designed for a different plot.
Even if the total areas are similar, the frontage, orientation, access and neighbouring buildings may be very different.
Another mistake is prioritising the exterior elevation before solving the floor plan. This can lead to compromises in room dimensions, ventilation or circulation.
Homeowners should also avoid assuming that every floor can be developed to the same footprint or that future additional floors will automatically be permitted.
The better approach is to develop the design from the actual site conditions and verify the applicable requirements before committing to the plan.
What Should You Discuss With Architecture Firms in Pune?
When speaking with an architect, take the plot dimensions and your requirements seriously.
Discuss the number of bedrooms, parking, storage, work-from-home needs, natural light, ventilation, privacy, future requirements and budget.
Ask how the proposed design responds to the plot’s limitations and what compromises may be necessary.
You should also understand the scope of architectural services, drawings, structural coordination, site visits and approval-related responsibilities.
A good design discussion should explain not just what the house will look like, but why the layout works for your particular site.
How SVTN Group Approaches Design and Construction Planning
At SVTN Group, the relationship between design and construction is an important consideration when planning a residential project.
A workable design needs to respond to the site, homeowner requirements, structural considerations, materials and budget.
For a narrow plot, this means evaluating the available space before making decisions about the layout, circulation, openings and finishes.
Homeowners should aim for a plan that is practical to execute and comfortable to live in—not simply one that looks attractive in a rendering.
Frequently Asked Questions
Can a narrow plot accommodate a 3-bedroom house?
It may be possible, depending on the plot dimensions, permitted buildable area, setbacks, room requirements, parking and applicable regulations. A site-specific architectural assessment is needed before confirming feasibility.
How do architects make a narrow house feel spacious?
They may improve circulation, reduce wasted space, plan daylight carefully, integrate storage and use coordinated materials and openings. The best solutions depend on the actual plot and surrounding buildings.
Are internal courtyards suitable for narrow plots?
They can be useful where the plot and design allow them. Courtyards may help with daylight, ventilation and privacy, but they also use floor area and require careful drainage and waterproofing details.
What should I check before hiring architecture firms in Pune?
Review relevant residential work, discuss the design process, understand the scope of services and ask how the firm handles drawings, site constraints, structural coordination and execution-related questions.
Can I add another floor to a narrow house later?
That depends on structural design, foundation capacity, the original construction provisions and applicable development permissions. Future expansion should be assessed by qualified professionals rather than assumed.
Should I finalise the floor plan or elevation first?
The floor plan should establish how the house functions. The elevation can then be developed to complement the layout, site conditions and architectural intent.
Conclusion
A narrow plot may require more thoughtful planning, but it doesn’t automatically limit the quality of the home you can create.
The key is to make decisions based on the actual dimensions, surrounding conditions and the way your family intends to use the space.
Before finalising a design, look beyond the exterior appearance. Consider daylight, ventilation, circulation, storage, parking and future requirements together.
The best design for a narrow plot isn’t the one that squeezes in the most rooms. It’s the one that makes the available space work well.