An energy-efficient home isn’t necessarily a house covered with expensive technology. In many cases, it starts much earlier—with the way the house is designed, positioned, built and finished. The direction of the plot, placement of windows, amount of natural light, ventilation, roof treatment, insulation, glazing, electrical planning and even landscaping can influence how comfortable a home feels and how much energy it needs to operate.
This becomes particularly relevant in Pune, where homeowners experience warm summers, monsoon conditions and changing temperatures through the year. If you’re planning to build an independent house or bungalow in Pune, energy efficiency is something worth considering before construction begins, rather than trying to fix it after the house is complete.
A good Design and Build Company in Pune can bring architectural planning and construction decisions together so that energy efficiency is considered as part of the overall home—not added as an afterthought.
So, what actually makes a house energy-efficient?
Let’s look at 12 construction and design decisions that can make a meaningful difference.
What Does an Energy-Efficient Home Mean?
An energy-efficient home is designed to provide the required comfort and functionality while reducing unnecessary energy consumption.
In practical terms, that could mean:
- Less dependence on artificial lighting during the day
- Better natural ventilation
- Reduced heat gain through windows and roofs
- More comfortable indoor temperatures
- Efficient electrical systems
- Lower cooling requirements
- Better use of renewable energy
- Smarter water and landscape planning
Energy efficiency doesn’t mean compromising on comfort or aesthetics.
In fact, when planned properly, the same design decisions can make a home more comfortable, healthier and easier to maintain.
1. Start With the Orientation of the House
Before selecting tiles, paint or electrical fittings, look at the house as a whole. How will the building respond to the sun throughout the day? The orientation of the house can influence the amount of sunlight and heat entering different spaces.
Instead of treating every side of the house in exactly the same way, an architect can consider the site’s orientation and plan rooms, openings and shading accordingly. For example, spaces that receive stronger afternoon sun may need greater protection from direct solar heat.
This is one reason why energy efficiency should begin at the architectural planning stage.
You can’t meaningfully optimise the performance of a house if you haven’t first considered how the building sits on the plot.
2. Plan Windows for Light and Ventilation—Not Just the View
Large windows look beautiful.
But bigger isn’t automatically better.
The right question is:
Are the windows helping the house receive useful daylight and ventilation without creating unnecessary heat gain?
Window placement should consider:
- Direction
- Size
- Room function
- Cross ventilation
- Shading
- Glazing
- Privacy
- External surroundings
A well-planned window can provide natural light and airflow while reducing dependence on artificial lighting and mechanical cooling.
This is particularly important in living rooms, bedrooms and other frequently occupied spaces.
3. Design for Cross Ventilation
Natural ventilation can make a significant difference to how a home feels.
Cross ventilation works by allowing air to enter from one opening and move through the space toward another opening.
During suitable weather conditions, this can help improve indoor airflow without relying entirely on air conditioning.
The effectiveness depends on the house layout, opening placement, wind conditions, surrounding buildings and other site-specific factors.
This is why ventilation should be considered while planning the floor plan—not after the walls are already built.
A beautiful floor plan that doesn’t allow useful airflow may require more mechanical cooling later.
4. Give the Roof More Attention
The roof receives considerable exposure to the sun.
That makes roof design an important part of an energy-efficient home.
Depending on the design, climate response and construction system, options may include:
- Appropriate roof insulation
- Reflective or suitable roof finishes
- Shading
- Terrace gardens where appropriate
- Roof overhangs
- Solar panel integration
The objective is not simply to select a particular product.
It’s to reduce unnecessary heat transfer into the living spaces below.
For a bungalow with a large terrace, this becomes even more important because the roof can have a substantial impact on the upper floors.
5. Use Shading Strategically
One of the simplest ways to manage solar heat is to stop excessive sunlight from reaching the building in the first place.
Shading can be created through architectural elements such as:
- Chajjas
- Roof overhangs
- Louvers
- Pergolas
- Balconies
- External fins
- Screens
- Landscaping
The right solution depends on the orientation and design of the house.
Good shading should reduce unwanted heat while still allowing useful daylight.
This is where thoughtful architectural design can often achieve more than simply adding equipment later.
6. Don’t Ignore Wall and Insulation Performance
Walls aren’t only structural elements.
They also form part of the building envelope—the boundary between your indoor environment and outdoor conditions.
The materials and construction system used can influence heat transfer.
Depending on the project, an energy-conscious design may consider:
- Wall construction
- Insulation
- Plaster systems
- External finishes
- Roof insulation
- Thermal performance of openings
The right approach depends on the site’s conditions, building design and budget.
Instead of asking:
“Which material is the most energy-efficient?”
ask:
“What combination of materials and construction methods makes sense for this particular house?”
7. Choose Windows and Glazing Carefully
Windows can be one of the more sensitive parts of a building envelope.
They allow daylight in, but they can also allow heat to enter.
When selecting windows, consider more than the frame colour and appearance.
Look at:
- Frame material
- Glass type
- Glazing performance
- Window orientation
- Opening size
- Shading
- Air leakage
- Maintenance requirements
For some homes, high-performance glazing may make sense. For others, appropriate orientation and external shading may provide a more practical solution.
The best answer depends on the house—not on a one-size-fits-all product recommendation.
8. Make Natural Daylight Part of the Design
A house shouldn’t need artificial lighting in every room throughout the day.
Architectural planning can make better use of daylight through:
- Window placement
- Skylights where appropriate
- Open planning
- Internal courtyards
- Light-coloured surfaces
- Double-height spaces where suitable
But daylight needs to be balanced with heat control.
A room flooded with sunlight may look impressive but become uncomfortable if solar heat isn’t managed.
The objective is useful daylight—not simply more glass.
9. Plan Electrical Systems for Efficiency From the Beginning
Energy efficiency isn’t limited to architecture.
Your electrical planning also matters.
During construction, think about:
- Efficient lighting
- Appliance locations
- AC placement
- Ceiling fans
- Smart controls
- Sensor-based lighting where useful
- Dedicated circuits
- Solar readiness
- EV charging provision
It is much easier to plan these requirements while the house is being designed and wired than to make major changes after completion.
If you expect to install solar panels, smart-home systems or an EV charger in the future, consider providing the necessary infrastructure during construction.
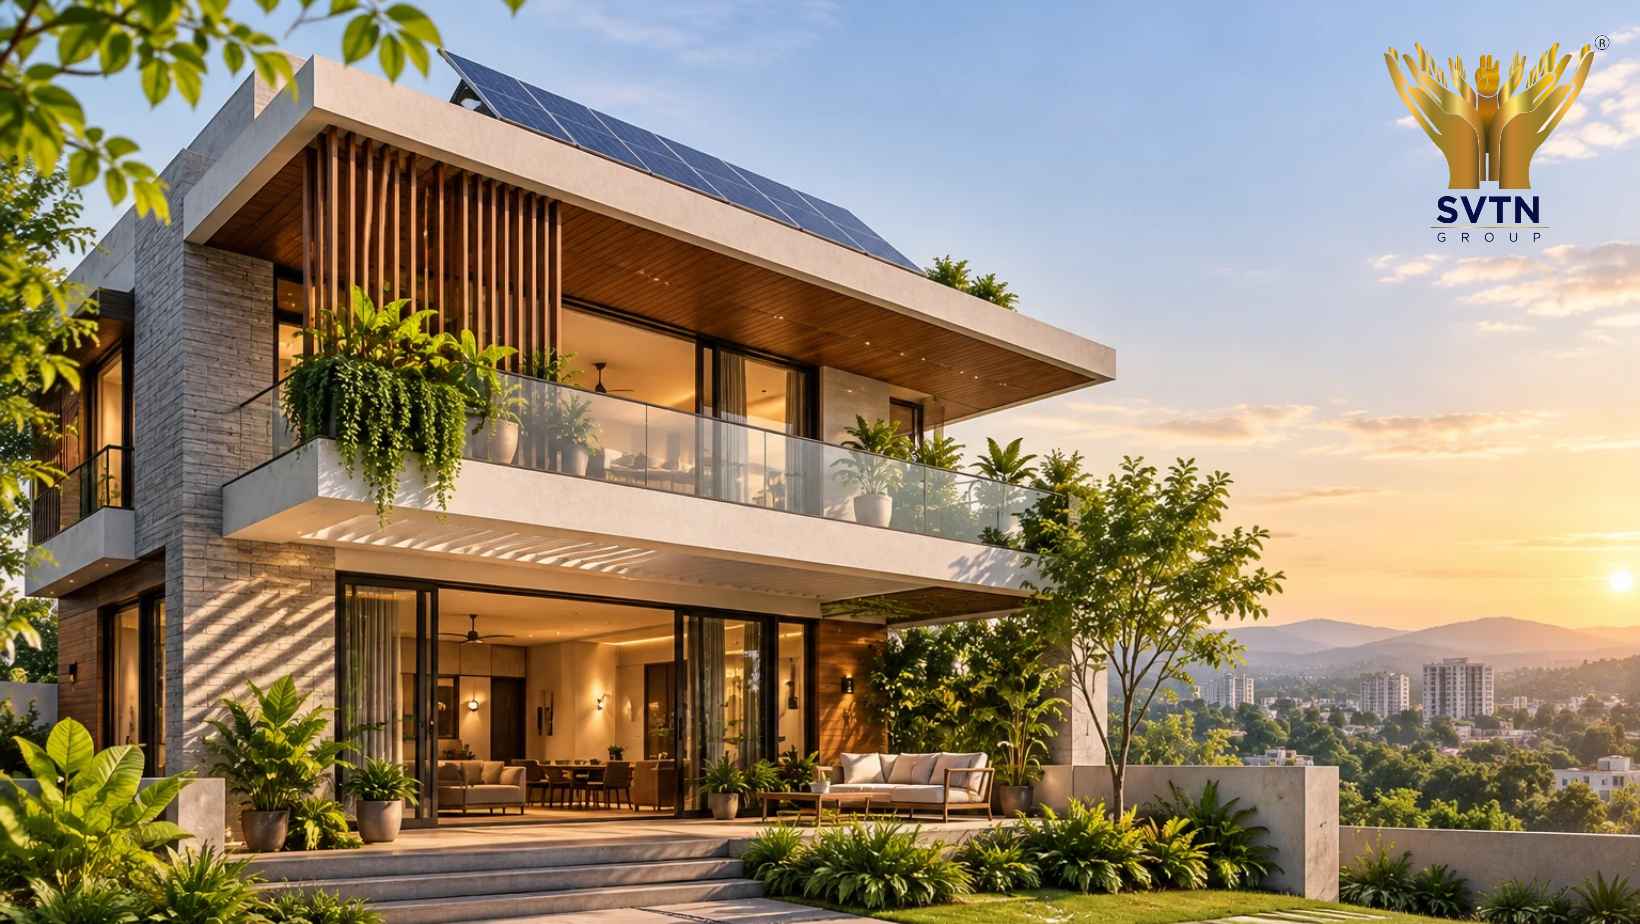
10. Consider Solar Energy During the Design Stage
Solar panels are often treated as an optional addition after the house is completed.
But if you already know you want solar power, it makes sense to think about it during design.
The design team can consider:
- Available roof area
- Panel placement
- Structural requirements
- Cable routing
- Electrical integration
- Maintenance access
- Future expansion
This doesn’t mean every house needs a large solar installation.
The point is to make the house solar-ready if renewable energy is part of your long-term plan.
11. Use Landscaping to Improve the Building’s Environment
Landscaping isn’t just about making the property look attractive.
Trees, plants and shaded outdoor spaces can influence the immediate environment around a home.
Thoughtful landscaping can provide:
- Shade
- Outdoor comfort
- Visual privacy
- Reduced glare
- Better connection with outdoor spaces
The location of trees and planting should be planned carefully so they don’t create future problems with foundations, drainage, maintenance or building access.
For independent homes and bungalows, landscaping can become part of the overall environmental design rather than something added at the very end.
12. Think About Water and Energy Together
A truly efficient home shouldn’t look at electricity in isolation.
Water management also influences the home’s long-term resource consumption.
Depending on the property and local feasibility, you can consider:
- Rainwater harvesting
- Efficient plumbing fixtures
- Proper drainage
- Greywater strategies where appropriate
- Efficient water heating
- Solar water heating
- Landscape irrigation planning
Some of these systems require additional planning and approvals depending on the project.
The important point is to consider them before construction begins.
Is an Energy-Efficient Home More Expensive to Build?
This is one of the first questions homeowners ask.
The honest answer is:
It depends on what you choose.
Some energy-efficient decisions may require additional upfront investment.
For example, certain glazing systems, insulation, solar systems or specialised equipment can increase initial costs.
But not every energy-efficient decision is expensive.
Simple planning choices—such as orientation, shading, window placement, ventilation and daylight optimisation—can be incorporated into the architectural design itself.
This is why energy efficiency should be approached as a design strategy, not simply a shopping list of expensive products.
How Much Can an Energy-Efficient Design Reduce Electricity Bills?
There isn’t one reliable percentage that applies to every house.
Energy consumption depends on factors such as:
- House size
- Number of occupants
- Climate
- Orientation
- Window-to-wall ratio
- Insulation
- Appliance efficiency
- Air-conditioning usage
- Lighting habits
- Construction quality
- Renewable energy systems
A properly designed house can reduce unnecessary energy demand, but actual savings will depend on how the home is designed and how it is used.
Be cautious of anyone promising a fixed percentage of savings without analysing the actual project.
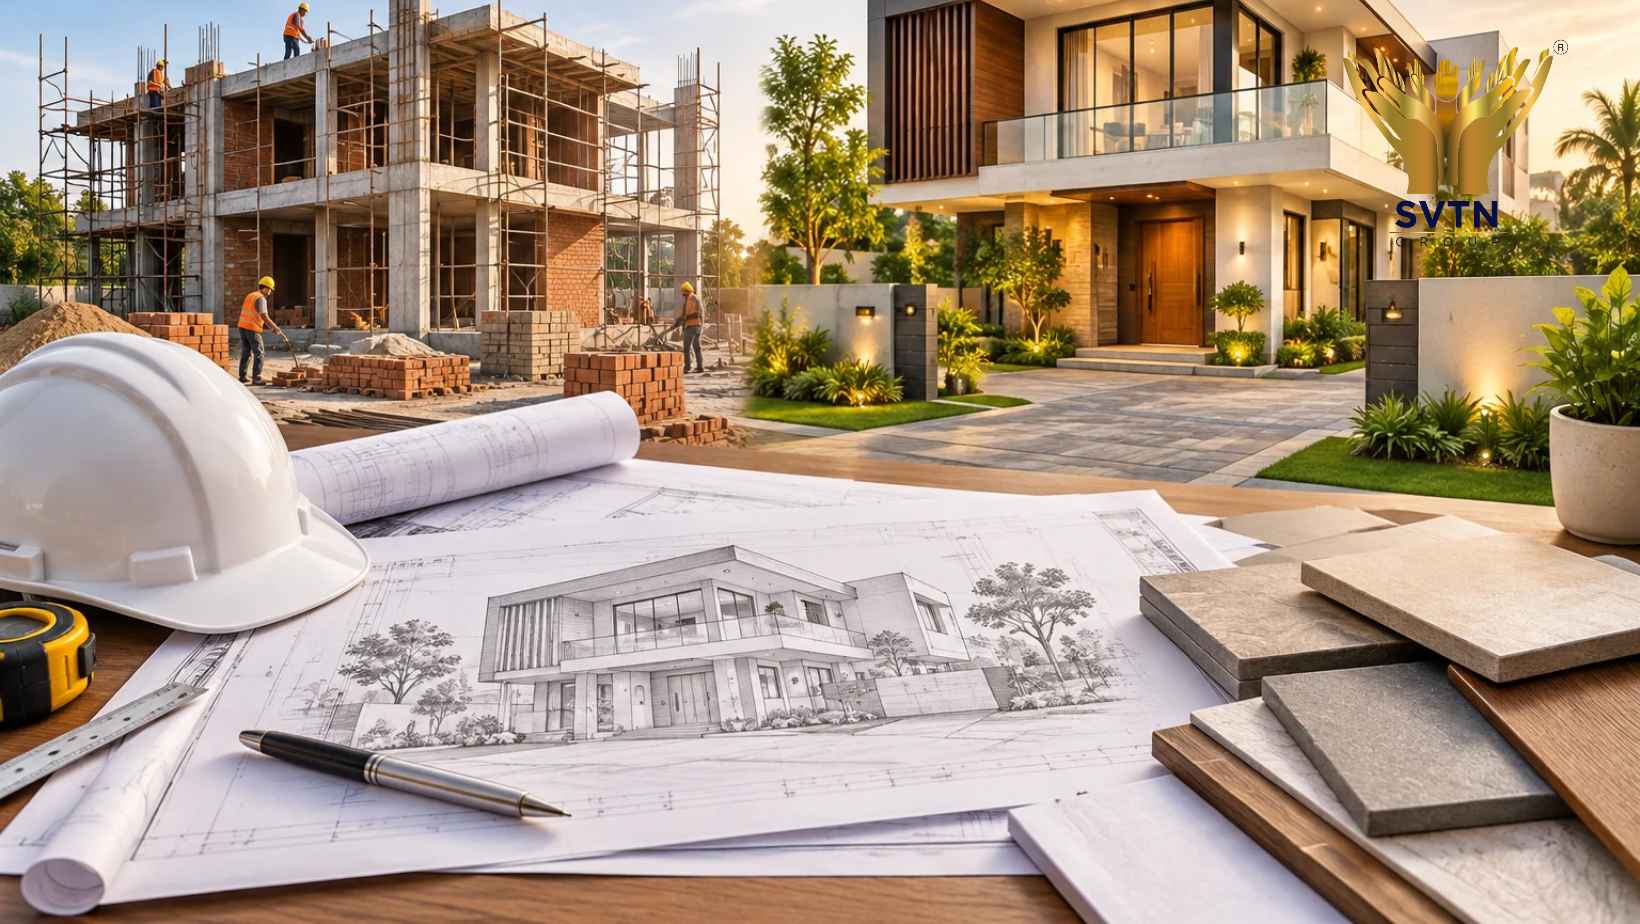
Energy Efficiency Starts Before the First Brick
One of the biggest misconceptions is that energy efficiency is something you install after construction.
In reality, many of the most important decisions are made much earlier.
For example:
Plot → Orientation → Floor plan → Windows → Shading → Building envelope → Electrical planning → Construction → Finishing
Once the house has already been built, changing some of these elements can become expensive or impractical.
That’s why integrating architectural and construction decisions from the beginning can be valuable.
Why Choose a Design and Build Company in Pune?
When design and construction are handled separately, there can sometimes be a gap between what is designed and what is eventually executed. A design may specify a particular window system, shading element, insulation approach or architectural detail. But the construction stage still needs to deliver it correctly.
A Design and Build Company in Pune can coordinate design decisions with actual construction requirements under a more integrated project approach.
This can help with:
- Better communication between design and execution
- Material coordination
- Construction feasibility
- Budget alignment
- Site-level decision-making
- Integration of architectural and structural requirements
The key is not simply choosing a company that uses the words “design and build.”
Look for a team that can clearly explain how design decisions are translated into construction.
How to Make an Existing Home More Energy-Efficient
If your house is already built, there are still ways to improve energy performance.
You could explore:
- LED lighting
- Efficient air conditioners
- Better curtains or shading
- Window improvements
- Roof treatment
- Solar energy
- Efficient appliances
- Smart controls
- Improved ventilation
However, new construction gives you a major advantage.
You can address energy efficiency at the planning and structural stage, when changes are generally easier to integrate.
Common Mistakes When Designing an Energy-Efficient Home
One common mistake is assuming that expensive technology automatically means better efficiency.
It doesn’t.
Installing solar panels while ignoring poor window placement, excessive heat gain or inadequate ventilation doesn’t address the entire building.
Another mistake is copying an energy-efficient design from another city.
A solution that works well in one climate, site or house may not be equally suitable elsewhere.
The better approach is to design around the specific plot, climate, orientation, lifestyle and budget.
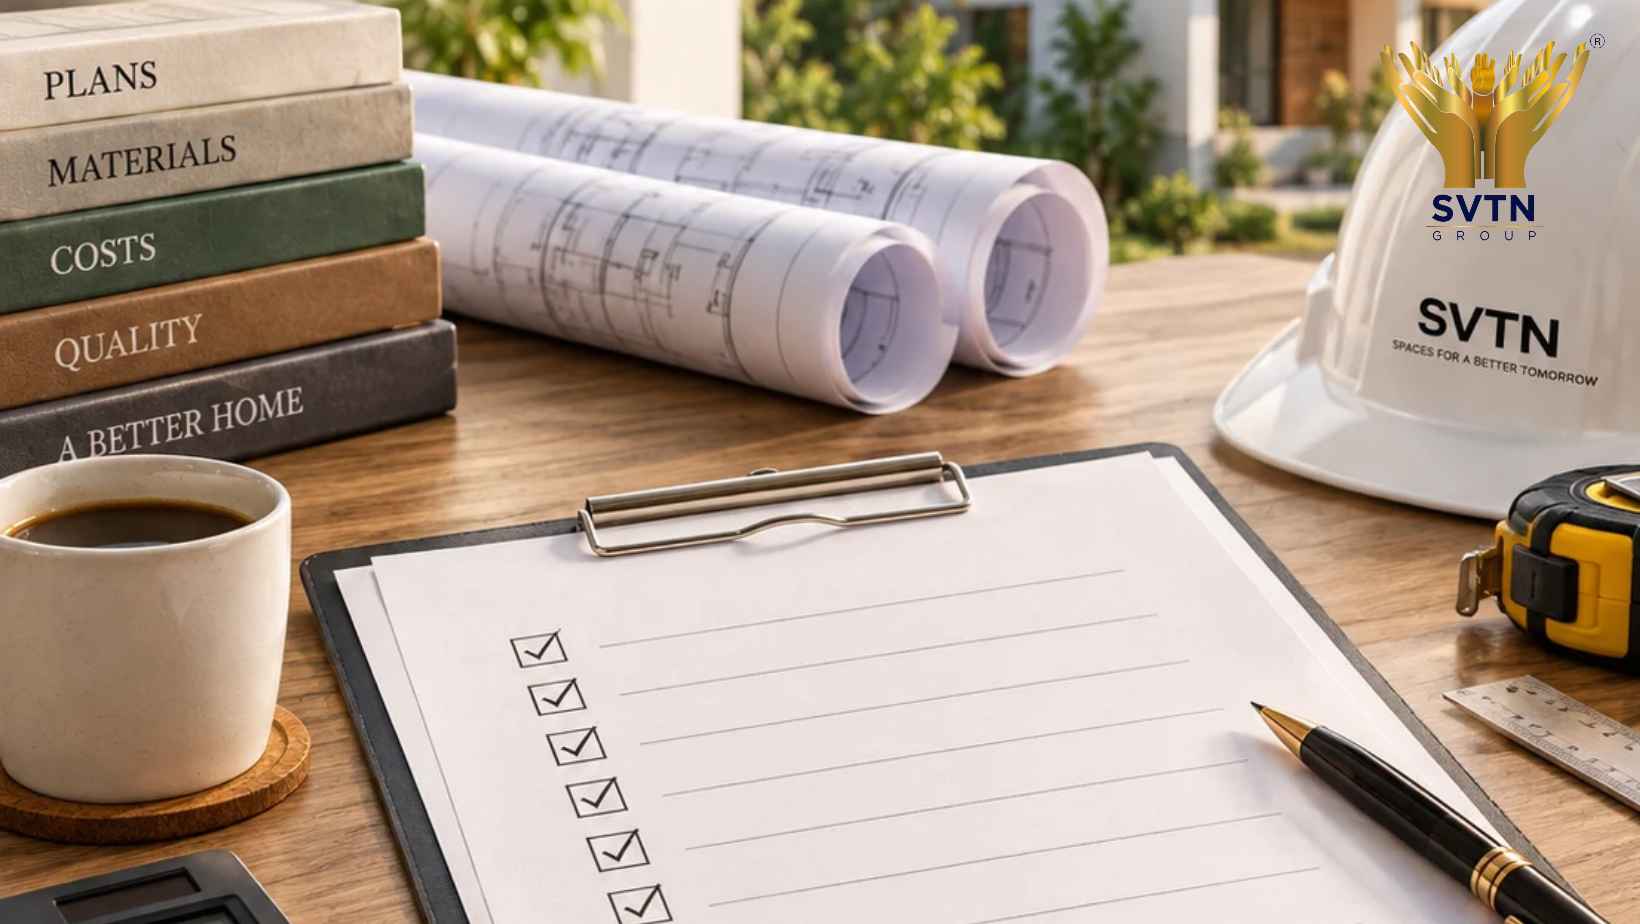
A Practical Energy-Efficient Home Checklist
Before finalising your home design, discuss:
- Plot orientation
- Building orientation
- Window placement
- Natural ventilation
- Daylight
- External shading
- Roof treatment
- Wall performance
- Window and glazing specifications
- Efficient lighting
- AC planning
- Solar readiness
- Water management
- Landscaping
- Future EV charging
- Smart-home provisions
You don’t necessarily need to implement every option.
The goal is to identify which decisions make sense for your particular home.
Frequently Asked Questions
What is an energy-efficient home?
An energy-efficient home is designed to provide comfort and functionality while reducing unnecessary energy consumption through better planning, building design, materials, equipment and systems.
How can I make my new home energy-efficient?
Start with the building design. Consider orientation, natural ventilation, daylight, shading, windows, roof treatment, insulation, efficient electrical systems and solar readiness before construction begins.
Is an energy-efficient home expensive to build?
Not necessarily. Some solutions require additional investment, but many energy-efficient strategies—such as orientation, ventilation, shading and daylight planning—can be integrated into the design without relying on expensive technology.
Which direction should a house face in Pune?
There is no single direction that automatically makes every house energy-efficient. The plot orientation, surrounding buildings, sun path, room layout, windows and shading should all be considered together.
Are large windows good for energy efficiency?
Large windows can provide excellent daylight and views, but they can also increase heat gain. Their size, orientation, glazing and shading should be considered as part of the overall design.
Does insulation help in Pune homes?
Insulation can help manage heat transfer, but the appropriate type and extent depend on the building design, materials, roof, orientation and overall thermal strategy.
Should I install solar panels while constructing my house?
If solar energy is part of your long-term plan, considering roof space, structural requirements, cable routes and electrical provisions during construction can make future installation easier.
Can a design and build company help make my home energy-efficient?
Yes. An integrated design and construction team can consider energy-related decisions during architectural planning and coordinate their execution during construction.
How SVTN Group Approaches Future-Ready Home Construction
At SVTN Group, we believe a well-designed home should be planned around more than its appearance.
The way a house responds to sunlight, ventilation, climate, materials and everyday living can influence its comfort and long-term performance.
As a Design and Build Company in Pune, the focus is on bringing design thinking and construction execution together so homeowners can make informed decisions before work begins.
Whether you’re planning an independent home or a larger bungalow, energy efficiency can be considered alongside aesthetics, functionality, structural requirements and budget.
Because a future-ready home isn’t simply one that looks good on the day you receive the keys.
It’s a home designed to work well for the people living in it for years to come.
Conclusion
Making a home energy-efficient doesn’t begin with buying solar panels or energy-saving appliances.
It begins with the decisions made before construction starts.
The orientation of the house. The placement of windows. Natural ventilation. Shading. Roof design. Materials. Electrical planning. Solar readiness. Landscaping.
Individually, these decisions may seem small.
Together, they can shape how your home responds to Pune’s climate and how comfortable it feels throughout the year.
If you’re planning a new home, discuss energy efficiency with your architect and construction team before the drawings are finalised.
Because once construction begins, changing the design becomes much harder.
And the most energy-efficient decision you can make may simply be to design the house thoughtfully from the beginning.