
Building your own house is exciting. You get to decide the layout, materials, finishes, rooms, balconies and every detail that makes the property feel like home. But construction is also a complex process. A decision that seems small during the planning stage can sometimes lead to higher costs, delays, rework or maintenance problems later. For homeowners in Pune, there are additional factors to consider, including plot conditions, monsoon-related challenges, local approvals, changing infrastructure and the availability of skilled professionals.
The good news is that many common construction mistakes are preventable.
In this guide, we look at 15 common house construction mistakes to avoid in Pune and explain what homeowners can do differently to make the construction process more organised, predictable and efficient.
Quick Answer: What Are the Most Common House Construction Mistakes?
The most common mistakes include starting without a realistic budget, skipping soil testing, choosing a contractor based only on price, making frequent design changes, ignoring waterproofing, using unsuitable materials, poor electrical and plumbing planning, and failing to inspect the property before handover.
Good planning before construction begins can prevent many of these problems.
1. Starting Construction Without a Realistic Budget
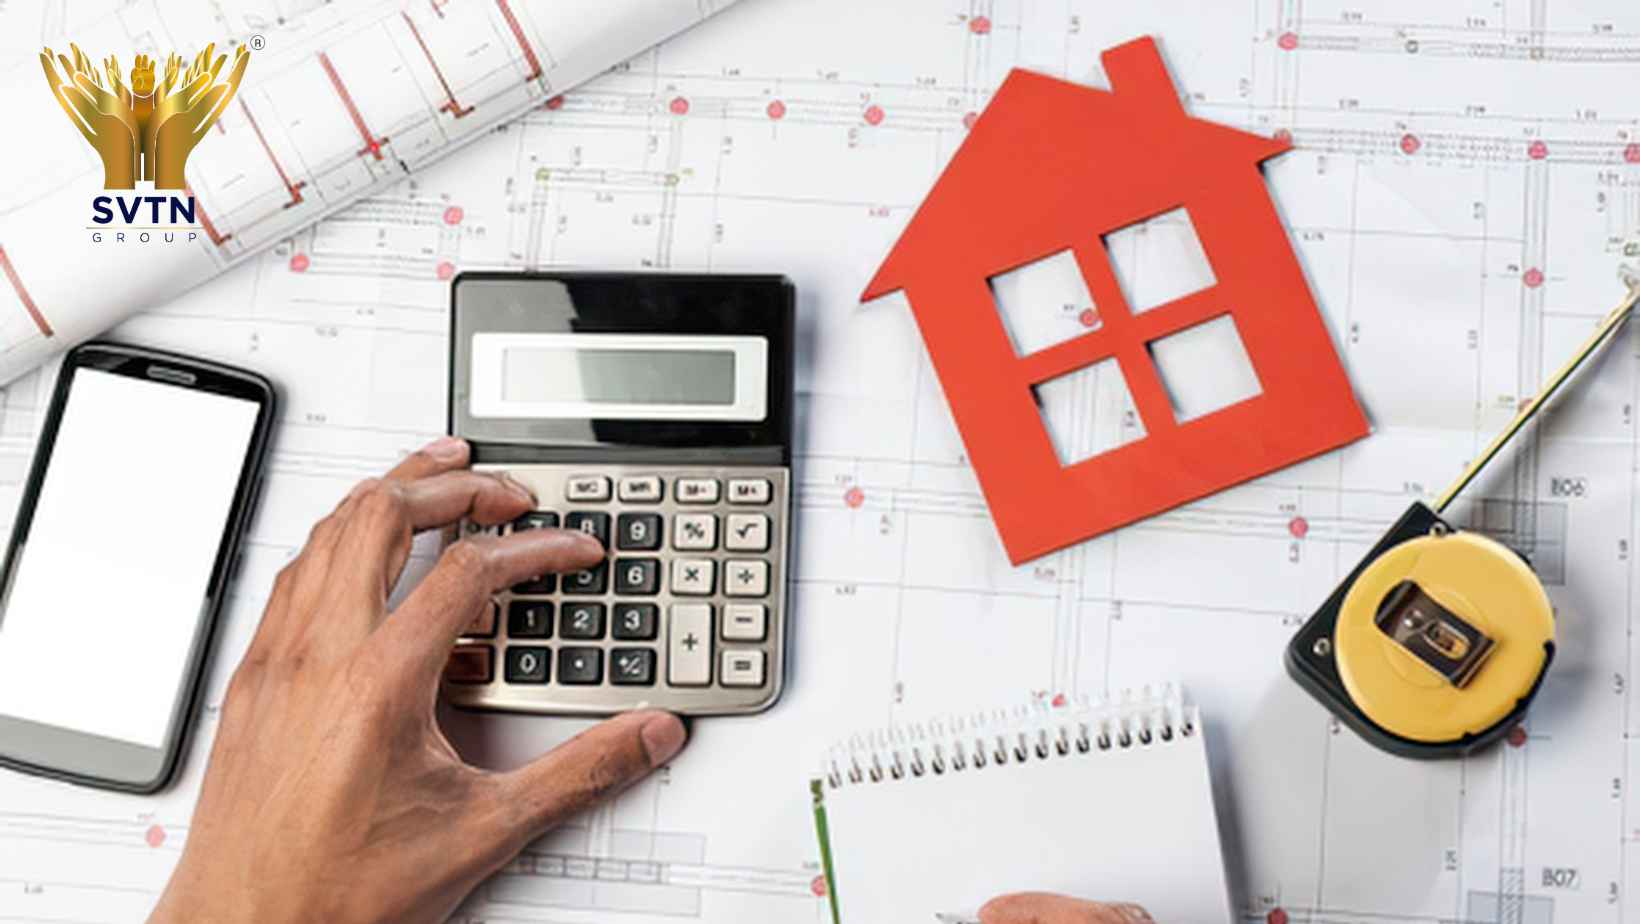
One of the biggest mistakes homeowners make is starting with a rough budget rather than a detailed financial plan.
The cost of a house isn’t limited to cement, steel, bricks and labour.
You may also need to account for:
- Architectural fees
- Structural design
- Approvals
- Soil testing
- Electrical work
- Plumbing
- Waterproofing
- Flooring
- Doors and windows
- Painting
- Fixtures
- External development
- Compound wall and gate
- Landscaping
- Interior work
There may also be unexpected site-related expenses.
What should you do?
Prepare a detailed estimate before construction begins and keep a contingency amount for unforeseen requirements.
Don’t ask only, “What is the construction cost per sq. ft.?”
Ask: “What exactly is included in the quoted cost?”
That distinction can make a significant difference to your final budget.
2. Buying a Plot Without Proper Due Diligence
A good house cannot compensate for a problematic plot.
Before purchasing land, homeowners should investigate more than its location and price.
Consider:
- Ownership and title
- Access road
- Plot dimensions
- Applicable zoning
- Development permissions
- Water availability
- Drainage
- Surrounding development
- Site levels
- Potential flood or waterlogging concerns
- Planned infrastructure or road changes
Legal and technical due diligence should be carried out with the appropriate professionals before making a purchase decision.
Remember:
The cheapest plot isn’t necessarily the most economical plot to build on.
3. Skipping Soil Testing
The foundation is responsible for transferring the building’s loads to the ground.
Soil conditions therefore matter.
Skipping a proper site and soil investigation can result in assumptions about foundation requirements that may not be appropriate for the actual site.
A soil investigation can provide information about factors such as:
- Soil characteristics
- Bearing capacity
- Groundwater conditions
- Soil strata
The structural engineer can then use this information when designing the foundation.
For homeowners:
Don’t treat soil testing as an unnecessary expense. It is part of responsible construction planning.
4. Choosing a Contractor Based Only on the Lowest Quote
A low quotation can be attractive.
But construction quotations should never be compared only by their final numbers.
Two companies may quote different amounts because they have different:
- Material specifications
- Scope of work
- Quality standards
- Labour arrangements
- Project management systems
- Finishing specifications
- Warranty provisions
- Instead, compare:
Price + Scope + Materials + Quality + Experience + Timeline + Support
A slightly higher quotation may provide significantly greater value if the scope and quality are substantially different.
5. Making Major Design Changes After Construction Starts
Changing your mind about a tile colour is one thing.
Moving a staircase, changing room dimensions or relocating plumbing lines after construction has started is another.
Major changes can lead to:
- Rework
- Material wastage
- Additional labour
- Higher costs
- Construction delays
Better approach
Spend more time during the design stage.
Finalise important decisions about:
- Room layouts
- Kitchen
- Bathrooms
- Staircase
- Electrical points
- Plumbing
- Windows
- Storage
- Flooring
- Lighting
before execution begins.
6. Ignoring Future Requirements
A house designed only for today’s needs may become inconvenient later.
Think about how your family could use the property five, ten or twenty years from now.
You may eventually need:
- An additional bedroom
- Home office
- Elder-friendly spaces
- EV charging
- Solar panels
- More storage
- Smart-home systems
- Additional floor
- Larger electrical capacity
Not every future requirement needs to be built today.
But planning for it today can be much easier than modifying the house later.
7. Treating Structural Design as an Afterthought
Architecture determines how your home looks and functions. Structural engineering determines how the building safely carries its loads.
The structural system should be designed based on project-specific factors such as:
- Building design
- Number of floors
- Soil conditions
- Loads
- Site characteristics
- Applicable codes
For many modern residential projects, RCC frame structures offer flexibility in planning and future modifications.
You can learn more about the difference between structural systems in our guide to [Load-Bearing vs RCC Frame Structure].
8. Choosing Materials Only by Price
A cheaper material isn’t automatically a better choice.
At the same time, expensive materials aren’t automatically superior either.
The right material should be selected based on:
- Application
- Performance
- Durability
- Maintenance
- Climate exposure
- Design requirements
- Budget
For example, material requirements for an exterior wall can differ from those for an internal partition.
A better question is:
“Is this material appropriate for this application?”
rather than simply:
“Is this the cheapest option?”
9. Underestimating Waterproofing
Waterproofing is one of those things homeowners notice most when it goes wrong.
Common problem areas include:
- Bathrooms
- Terraces
- Balconies
- Roofs
- Wet areas
- Below-ground spaces
Waterproofing should be considered during design and construction rather than treated as a quick fix after leakage appears.
Proper surface preparation, suitable systems, workmanship and inspection all matter.
10. Poor Electrical Planning
Electrical requirements have changed significantly compared with older homes.
Today’s house may need power for:
- Air conditioners
- Refrigerators
- Washing machines
- Water heaters
- Internet equipment
- CCTV
- Smart-home devices
- Kitchen appliances
- EV chargers
- Solar systems
Adding electrical points after plastering and finishing can be disruptive.
Plan ahead.
Think about where you may need:
Power outlets
Data points
TV points
CCTV
Wi-Fi equipment
AC connections
Appliance connections
A few extra provisions during construction can save significant inconvenience later.
11. Ignoring Plumbing and Drainage Planning
Plumbing isn’t something that should be figured out after the walls are built.
Poor planning can create problems with:
- Water pressure
- Drainage
- Pipe accessibility
- Bathroom layouts
- Maintenance
- Leakage
Coordinate plumbing requirements with the architectural and structural drawings before execution.
12. Not Considering Pune’s Monsoon
Pune’s monsoon can affect several construction activities.
Rain can create challenges related to:
- Excavation
- Water accumulation
- Material storage
- External work
- Concrete-related activities
- Waterproofing
- Site access
This doesn’t mean construction must stop during the monsoon.
It means construction planning should account for weather conditions.
Proper site drainage, material protection and scheduling can help minimise avoidable disruption.
13. Failing to Monitor Construction Quality
A beautiful elevation doesn’t necessarily mean a well-built house.
Quality needs to be monitored throughout construction.
Important stages include:
- Foundation
- Reinforcement
- Concrete work
- Masonry
- Waterproofing
- Plumbing
- Electrical installation
- Flooring
- Painting
- Final finishing
Homeowners don’t need to become engineers.
But they should work with professionals who have a defined quality-control process.
14. Not Understanding the Contract and Scope of Work
A verbal promise isn’t enough for a construction project.
Your agreement should clearly establish:
- Scope of work
- Materials
- Specifications
- Payment terms
- Project timeline
- Client responsibilities
- Change-order process
- Warranty terms
- Exclusions
This is particularly important when comparing a professional construction company with an independent contractor.
For more information, read our guide on [How to Choose a House Construction Company in Pune vs Freelance Contractors].
15. Taking Handover Without a Proper Inspection
The final stage of construction is not the time to rush.
Before taking possession, inspect the property carefully.
Check:
- Electrical
- Switches
- Power points
- Lighting
- Distribution board
- Plumbing
- Taps
- Toilets
- Drainage
- Water flow
- Finishing
- Tiles
- Paint
- Doors
- Windows
- Flooring
- General
- Waterproofing-related areas
- Staircases
- Railings
- External drainage
- Fixtures
Create a snag list containing incomplete work or defects and ensure these are addressed before final handover wherever applicable.
How Can You Avoid Construction Mistakes?
The simplest answer is:
Plan more before you build. A disciplined construction process generally involves:
Site evaluation → Design → Structural planning → Budget → Approvals → Material planning → Construction → Quality checks → Inspection → Handover
This is why understanding the complete [house construction process step by step] can help homeowners make better decisions.
A Simple House Construction Mistake Checklist
Before starting your project, ask yourself:
- Have I verified the plot documents? ☐
- Has the site been properly evaluated? ☐
- Has soil testing been considered? ☐
- Is my budget detailed? ☐
- Are architectural drawings finalised? ☐
- Is the structural design complete? ☐
- Are electrical requirements planned? ☐
- Are plumbing requirements planned? ☐
- Is the scope of work documented? ☐
- Have material specifications been discussed? ☐
- Is there a realistic construction schedule? ☐
- Is quality control clearly defined? ☐
- Have future requirements been considered? ☐
- Is there a handover inspection process? ☐
How The Right Construction Partner Can Help
Many construction mistakes don’t happen because homeowners don’t care about their homes.
They happen because too many decisions are made at the wrong time.
An experienced construction company can help coordinate:
- Architectural planning
- Structural requirements
- Procurement
- Site execution
- Quality control
- Project timelines
- Electrical and plumbing coordination
- Finishing
- Handover
This can reduce the amount of day-to-day coordination required from the homeowner.
If you’re evaluating construction companies, our guide on [How to Choose the Right Construction Company] can help you compare the factors that matter.
Frequently Asked Questions
What is the biggest mistake when building a house?
One of the biggest mistakes is starting construction without detailed planning and a realistic budget. Changes made after construction begins can lead to rework, delays and additional costs.
How can I avoid construction delays?
Finalise important designs early, address required approvals, plan material procurement, maintain clear communication and establish a realistic construction schedule.
Should I choose the cheapest construction contractor?
Not necessarily. Compare the complete scope of work, materials, quality standards, experience, timeline and support instead of choosing solely on the lowest quotation.
Is soil testing necessary before house construction?
Soil investigation can provide important information about ground conditions and help structural professionals determine appropriate foundation requirements. Its applicability should be assessed for the specific project.
How can I reduce house construction costs?
Good planning is one of the most effective ways to control costs. Finalise designs early, compare complete quotations, avoid unnecessary changes and select materials based on performance and value rather than price alone.
What should I check before taking possession of my house?
Inspect electrical systems, plumbing, flooring, doors, windows, paint, fixtures, drainage and other agreed work. Document outstanding defects in a snag list and have them addressed before final completion where applicable.
Final Thoughts
Building a house is a long-term investment. The goal shouldn’t simply be to complete construction as quickly or cheaply as possible. It should be to create a home that is safe, functional, durable and suited to your family’s needs.
Most construction problems can be reduced through better planning, clear communication, professional supervision and informed decision-making.
If you’re planning a home in Pune, start by understanding your site, defining your requirements and choosing professionals who can explain the construction process clearly. The decisions you make before construction begins can have a significant impact on the quality and cost of the finished home.
At SVTN Group, we believe that quality construction starts with thoughtful planning. From understanding project requirements and coordinating technical teams to managing execution and quality checks, every stage deserves careful attention.
Build with a plan today, so you don’t have to pay for mistakes tomorrow.